
UNDERFLOOR HEATING
Comfort from
the ground up.
Explore flooring systems for solid floors, timber joists and overlay installations. Find the construction that suits your project, with illustrated build-ups and practical installation details.
Solid floors
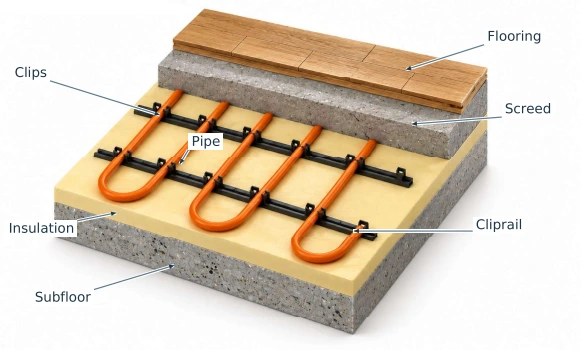
Solid Floor — Clips and Rails
Underfloor heating pipe is fixed to pre-laid insulation, such as Celotex, using either clips or adhesive-backed cliprail and clips. Once laid and pressure tested, the pipes are covered in screed.
The screed layer conducts and stores heat, making this an efficient form of underfloor heating.
- Pipe fixing
- Clips or adhesive-backed cliprail
- Floor build-up
- Insulation, pipe, screed and flooring
Solid floors
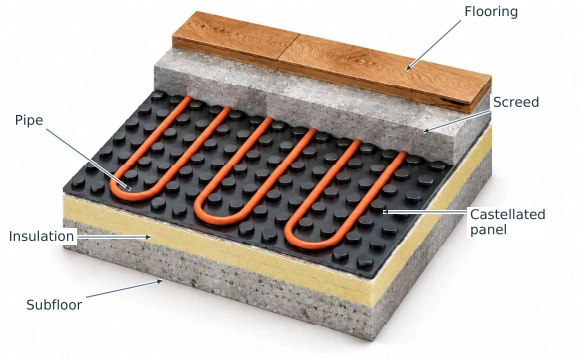
Solid Floor — Fixing Panel
A castellated or fixing panel provides an alternative to clips and rails for securing the pipes. Once laid and pressure tested, the pipes are covered in screed, which conducts and stores heat.
Castellated panels can also be supplied with a thin layer of insulation on the underside where additional floor insulation is required.
- Pipe fixing
- Castellated fixing panel
- Additional insulation
- Insulated underside available
Timber joisted floors
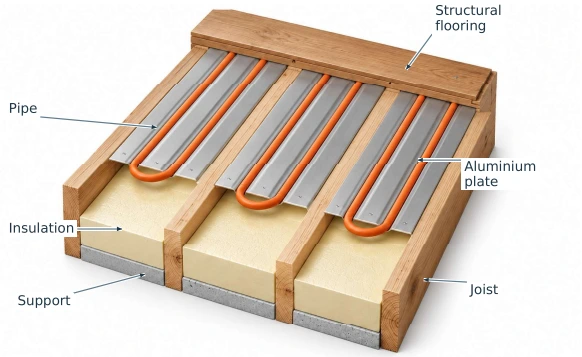
Plate System
Aluminium diffuser plates hold the pipes and conduct heat to create a more even temperature in timber joisted floors. Where the existing joists are set at approximately 400 mm centres, the plates can be laid directly between them to minimise any rise in floor level.
Any notching of existing joists must comply with building regulations. The plates should be in direct contact with the floor decking, with insulation below to limit downward heat transfer.
- Heat distribution
- Aluminium diffuser plates
- Typical joist centres
- 400 mm
Suspended floors
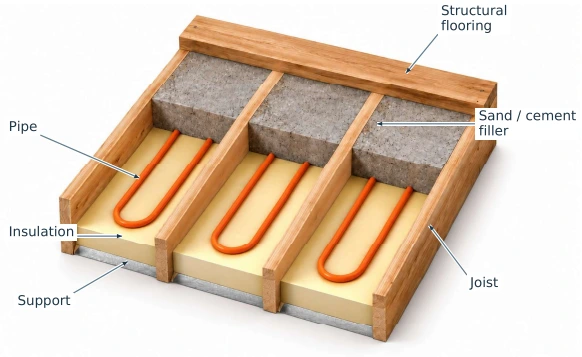
Pug System
The Pug system is an alternative to diffuser plates when joist spacing is irregular or unsuitable, and a rise in the finished floor level is not possible.
Support is required below the insulation. A sand/cement mix is laid over the pipes and between the joists, acting as both a heat conductor and a thermal store in a similar way to screed. This system can require more installation work.
- Heat distribution
- Sand/cement filler between joists
- Support
- Required below the insulation
Overlay systems
Overlay — Light
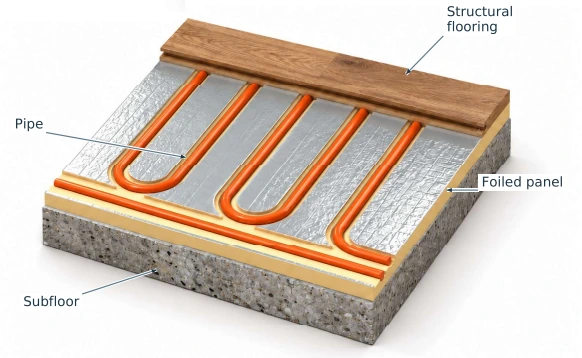
Foiled XPS insulation panels are routed for 16 mm pipe at 150 mm centres, with three cross runs. These panels are best suited to floating floor applications and are not suitable for direct tiling.
Apply a levelling compound to the floor substrate before laying the panels, then fit structural floor decking or suitable engineered wood or laminate. Transit panels at 50 mm centres are also available to ease installation.
- Panel size
- 1250 × 600 × 20 mm
- Pipe size / centres
- 16 mm / 150 mm
- Transit panel centres
- 50 mm
- Typical allowance
- 1.5 panels per m²

Overlay systems
Overlay — Solid
Cement-faced XPS insulated panels are routed for 16 mm pipe at 200 mm centres. They require a solid base and should be fixed down with a flexible tile adhesive before laying the pipe.
Once set, the panels are suitable for tiling over, again using a flexible tile adhesive. Transit panels at 50 mm centres are also available to ease installation.
- Panel size
- 1200 × 600 × 20 mm
- Pipe size / centres
- 16 mm / 200 mm
- Transit panel centres
- 50 mm
- Typical allowance
- 1.5 panels per m²
